Ada Chen

BEDS3
BATHS2 full
SQUARE FEET2,768
MLS#20264433
STATUS
PROPERTY TYPEResidential - Single Family
SCHOOLHuron
Property Description
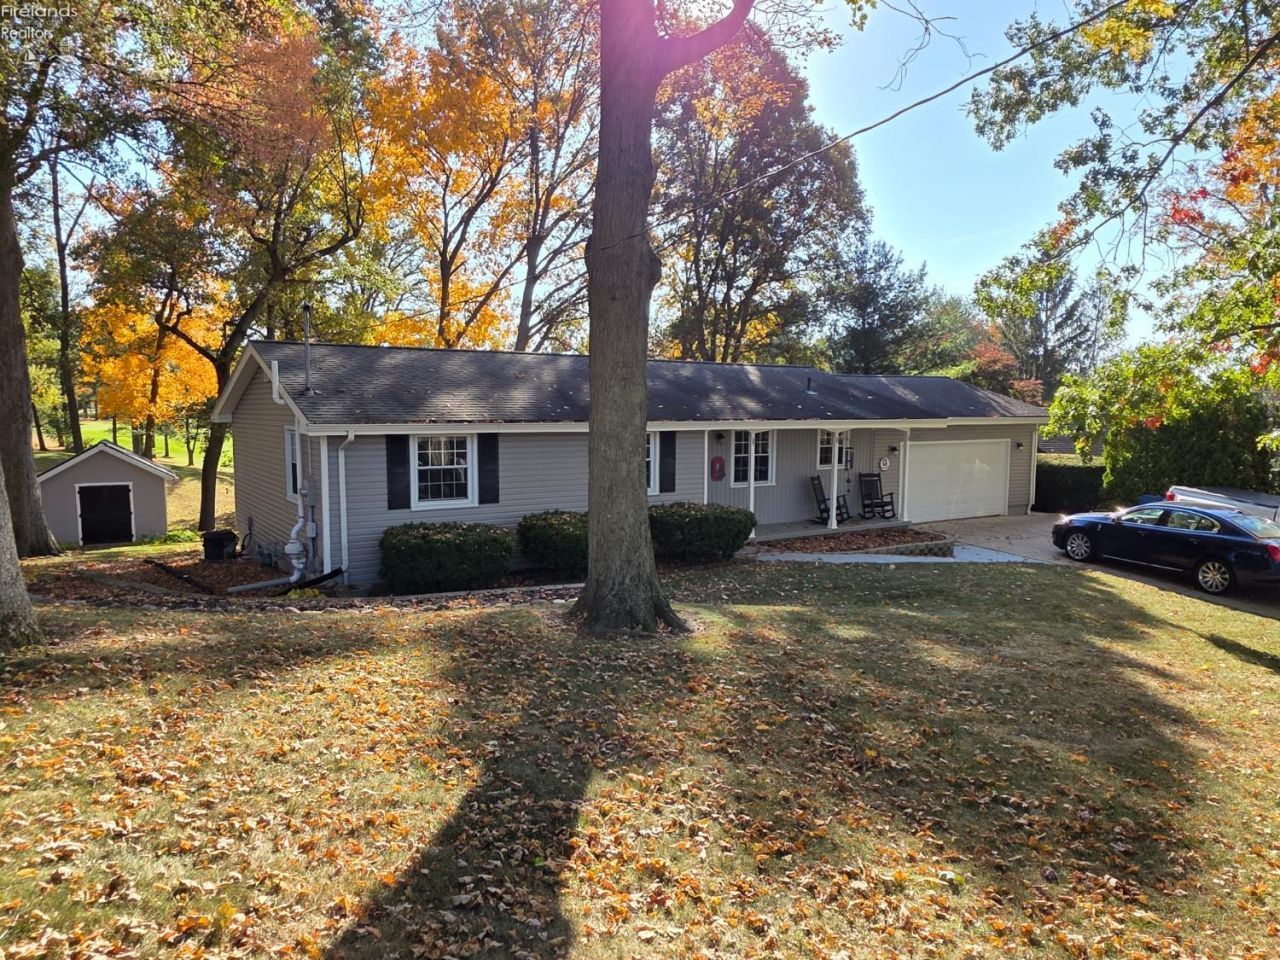
Yes! Where do we sign? Crystal clean home and beautifully kept and updated throughout the years. Not a thing to do on this Ranch home with finished walk out basement all overlooking Thunderbird Golf Course. Beauty surrounds you with a lovely location close to the Huron Marina, Thunderbird Golf Course, Rt. 2 and all of Vacationland beaches and Lake Erie Islands and more! This lovely home has been updated and remodeled from 2005 until 2026. From the gleaming Hickory floors to the professional craftmanship of the wood cabinets in the kitchen and remodeled bathroom - this house hugs you like HOME. The bathroom is beautifully designed. Granite counter tops throughout. Stylish kitchen with window seat. All updated appliances stay including w/dryer. Large dining room or flex room of your choice. Seller added on a bright and airy family rm that features a cathedral ceiling with transom window over the glass sliders out to a composite deck that you can sit on and watch the golfers and beautiful landscape and tall trees. Several terrace walls within the rolling yard accented with river rock and stone pieces giving this yard the design it needs as if it were magazine ready. Yard also offers an amazing well built shed. (see the outside pictures of the back of home and yard). The lower level is mostly finished with another room below the upper addition that walks out to a covered patio overlooking rear yard. Other lower level rooms include an office area, large room with storage pantry and a WOODWORKERS DREAM WORKSHOP! Extra storage under stairs and at the front of the basement. The square footage represents the first floor at 1784sf and finished lower level that provides you with a total of 2,768 of living area (not even including the storage area in the basement). Nice 2 car plus garage with extra side storage. Some furniture may be purchased outside of closing. Details can be negotiated. Put this one on your Yes list to view. Huron taxes reflect garbage collection.
Property Features
Property Type: Residential - Single Family
Basement: Yes
Cooling: Central
Heating: Gas
Home Style: 1 Story
Lot Size: 0.32 Acres
Roof Type: Asphalt
Stories: 1.0
Year Built: 1960
Feature Descriptions
Basement Features: Finished, Laundry, Part-Finished, Walk-Out
Exterior: Vinyl Siding
Features: Ceiling Fan, Central VAC, Dishwasher, Dryer, Garbage Disposal, Kitchen Ventilator, Microwave, Range, Refrigerator, Shed/Storage, Thermo Pane, Washer
Formal Dining: Yes
HOA Fee: 0.00
Parking Notes: Attached, Garage Door Opener, Paved Drive
Sewer: Public Sewer
Water: Public
Room Sizes
Primary: 14x12 Level - Main
Bedroom 2: 10x10 Level - Main
Bedroom 3: 12x10 Level - Main
Dining Room: 18.30x11.40 Level - Main
Family Room: 19.40x15.10 Level - Main
Kitchen: 16.60x9.50 Level - Main
Living Room: 19x12 Level - Main
Bonus Room,Computer Room,Workshop: 19x7.10 Level - Basement
Local Schools
School District: Huron
Listed By / Shown By
Listed By
Agency Name: RE/MAX Quality Realty - Sandusky
Shown By
Agent Name: Ada Chen
Agent Phone:
Agency Title: Key Realty

Estimate Your Payment
Estimated Payment
$ 2,206.43 per month $2,097.08 Principal & Interest $0.00 Property Tax (data not provided by mls) $109.35 Homeowner's InsuranceChange Payment Information
Privacy Policy / DMCA Notice / ADA Accessibility


This site is hosted, designed and copyright
© 1994 - 2026 by
Delta Media Group, Inc. -- Patent Pending --
Agency License Information: 1-877-539-7589 | Ohio Lic# REC.2010002888 6800 W Central Ave #B, Toledo, OH 43617 | Michigan Lic# 6505366134 8040 Summerfield Rd, Lambertville, MI 48144 | Indiana Lic# RC52400106 3029 W Smith Valley Rd #211, Greenwood, IN 46142 | West Virginia LIC# 010306 Erin Rickman, Broker. 410 Market St #3, Parkersburg, WV, 26101 | Colorado LIC# EC.100108419 603 Rood Ave, Grand Junction, CO 81501 | Nevada LIC# B.0146350.LLC 9190 Double Diamond Pwky, Reno, NV 89521 | Florida LIC# CQ1073507 16638 Mooner Plank Cir, Wimauma, FL 33598 | Illinois LIC# 481014661 640 S Washington St. Suite 212, Naperville, IL 60540
Agent License Information: Brokerage/Company License Number: REC.2010002888
312 Riverside Drive | MLS# 20264433
This single family home located at 312 Riverside Drive, Huron, OH 44839 is currently listed for sale with an asking price of $374,900. This property was built in 1960 and has 3 bedrooms and 2 full baths with 2768 sq. ft. Riverside Drive is located within the Huron school district. Search Huron real estate on erfanchen.ikeyrealty.com today.